Srivari Vididhi is a new residential project by MVV And LNS Constructions located in Cherlopalli, Tirupati. This development sits on about 2.33 acres with 190 apartments planned. The project offers mostly 2 and 3 BHK flats, sized between roughly 1,230 and 1,670 sq ft. It’s under construction and is expected to be ready by August 2024. The overall vibe here is peaceful, being a bit away from the city center but still close to important transit points. The roads inside the locality are well-laid, and you’ll find good water supply since the area is fairly residential with existing infrastructure. Being in Cherlopalli means you’re about 7 km from the railway station, 8 km from the bus station, and about 29 km from the airport. These distances make it a decent spot for daily commuters and families. The locality lies in Tirupati Central, which sees a steady demand thanks to its proximity to educational and healthcare facilities, making it a comfortable home spot.
Life at Srivari Vididhi is designed to be practical and comfortable. With amenities like a swimming pool, gym, children’s play area, jogging track, and multiple parking options including reserved and open lots, you get a good community feel with conveniences on hand. There is also a squash court, aerobics room, and banquet and community halls for gatherings and events. The project has 24×7 water supply, RO water system, and rainwater harvesting, so water scarcity is less of a concern—a big plus here in Tirupati. Plus, it features 24×7 security, CCTV, and intercoms that keep things safer. Whether you want to host events or get some exercise, this project covers that while keeping the environment green with landscape gardens and tree planting. It’s a solid spot for families who want amenities without going far from home.
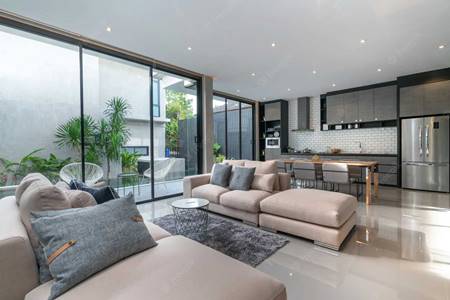
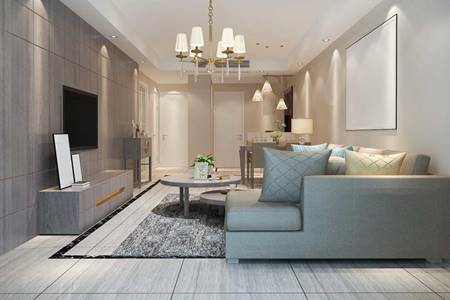
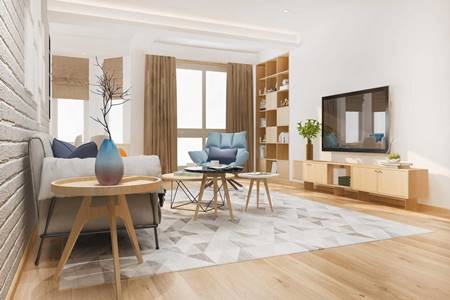
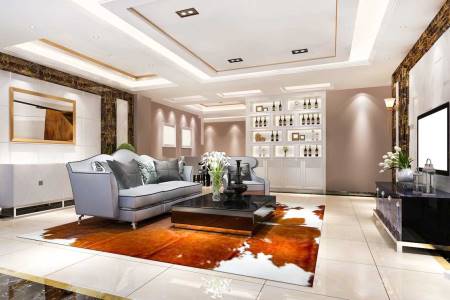
Architecturally, Srivari Vididhi focuses on modern construction practices using earthquake-resistant RCC framed structures. The flooring mainly uses vitrified tiles throughout the living, dining, and bedrooms, while toilets have anti-skid ceramic tiles. Doors are a mix of decorative main doors and flush internal doors, reflecting a clean, functional design with good durability. The kitchen features modular setups with granite platforms and stainless steel sinks, plus branded CP fittings. Bathrooms come with reputed brand sanitary fittings like Jaquar and Kohler. There’s concealed copper wiring for safety along with modular electrical switches and full power backup to ensure convenience. The development also complies with Vaastu principles, which locals appreciate for peace of mind and energy flow. All in all, it stands out as a project focused on solid build quality, sensible layouts, and community comfort in a growing part of the city.