Vishwashakthi

About Vishwashakthi Tiruchanur, Tirupati

If you’re thinking about a big residential setup in Tirupati, Vishwashakthi is worth knowing about. It’s the city’s first integrated township spread over 17 acres, designed to bring a complete lifestyle under one roof. This project has 513 apartments, so it’s going to be a close-knit community but with plenty of room to breathe. You get everything from a quality school on site, jogging tracks, mini theatres, and a coffee shop. What stands out is the idea of living in an environment that feels like a small town. It’s not just about the building; it’s about the lifestyle it offers, which many gated communities here don’t fully focus on. Also, the wide open spaces and decent gaps between buildings give it a fresh feel, something locals appreciate, especially since Tirupati can get crowded.

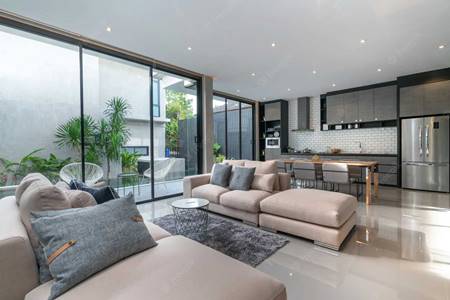
Living here would be pretty comfortable and even a bit luxurious in our city’s terms. The apartments come in 2 and 3 BHK types ranging from about 1165 to 1462 sq ft, starting at around 33 lakhs. The community aspect is a bonus because you’ll have a good social vibe with neighbors from different professions and age groups. Festivals, cricket matches, or even little spontaneous get togethers can be part of your life. The clubhouse with facilities like a gym, library, yoga hall, mini theatre, and a swimming pool add to the comforts and convenience. This kind of setup isn’t too common in Tirupati, especially with well-planned indoor and outdoor spaces.

The buildings in Vishwashakthi are well thought out from an architectural perspective. The construction uses RCC framed structures for earthquake resistance, which is good to have in this region. You’ll notice 5-meter gaps between apartments and 9 meters between blocks, along with a 7-meter wide driveway which makes moving around and parking hassle-free. The quality fits right with the lifestyle here—like UPVC windows with grills and mosquito mesh, granite in the kitchen, and paid attention to ventilation and sunlight for each unit. Plus, features like underground water storage, rainwater harvesting, and sewage treatment plant show the focus on long-term sustainability. It’s a neat balance of modern living while fitting well with Tirupati’s local needs.

Key Highlights of Vishwashakthi Tiruchanur:

  • Project Name: Vishwashakthi
  • Location: Tirupati, Near National Highway
  • Project Type: Integrated Township with Apartments
  • Total Area: 17 acres
  • Configuration: 2 & 3 BHK
  • Total Number of Units: 513
  • Sizes: 1165 – 1462 sq. ft.
  • Status: Ongoing / Ready to Move
  • Price: Starts from 33 Lac
  • RERA No.: Not provided
  • Number of Towers: Multiple Blocks forming the township
  • Height of the Tower: Not specified
  • Project Start Date: Not specified
  • Completion Date: Not specified
  • Developer: Private Seller

Price Details of Apartments at Vishwashakthi

The pricing for Vishwashakthi starts at about 33 lakhs for 2 and 3 BHK apartments ranging from 1165 sq ft to 1462 sq ft. The payment schedule is available in phases for those who want detailed breakdowns, with options adaptable to your budget and timing needs. This is a solid mid-range price considering the size, amenities, and location near the highway and airport.

Investing in such a large community township gives an advantage of steady value growth, as the area continues developing. These prices are quite fair against other bigger towns and cities, yet offer the perks of a wholesome community and infrastructure improvements expected here in Tirupati over the coming years.

Pricing Table

UNIT TYPE
SIZE
PRICE
2 BHK
1165 sq. ft.
33 Lac
3 BHK
1462 sq. ft.
33 Lac onwards

Book Your Dream Home at Vishwashakthi

We’re here to guide you from selecting the right property to final booking. Just share your preference, and our team will assist you every step of the way.

Amenities at Vishwashakthi Tiruchanur

Vishwashakthi offers a mix of indoor and outdoor amenities that support a balanced lifestyle. The layout ensures no common walls between apartments, reducing noise and improving privacy. There’s a focus on good airflow and natural light with noticeable distances between buildings. Landscaping covers about 60% of the area, giving you lots of green space. The clubhouse is well-equipped with a yoga and meditation hall, gym, library, snooker, indoor games like table tennis and carrom, and a mini theatre. Plus, there’s a swimming pool for relaxation and exercise, along with parks specially designed for kids and senior citizens. This setup matches what people expect in Tirupati – peace, a bit of luxury, and strong community features.

Mini Theatre

Clubhouse

Meditation Pod

Swimming Pool

Gymnasium

Amphitheatre

Kids’ Play Area

Cafeteria

Skating Rink

Step Garden

Key Amenities of Vishwashakthi Tiruchanur

  • No Common Walls
  • Zero Dead Spaces
  • Excellent Ventilation and Natural Light
  • 5 Meters Gap Between Apartments
  • 2 Lifts and 2 Staircases per Block
  • 9 Meters Gap Between Blocks
  • 7 Meters Wide Driveway
  • 60% Open and Landscaped Areas
  • Kids Play Areas and Senior Citizen Parks
  • Yoga and Meditation Hall
  • Gymnasium
  • Swimming Pool

Master Plan & Floor Plan

Structure & Layout

  • RCC framed structure designed for earthquake resistance
  • 9-inch thick external walls, 4.5-inch internal walls in brick
  • 5 meters gap between apartments
  • 9 meters gap between blocks
  • 7 meters wide driveway

Doors & Windows

  • Main door: Teak wood frame with teak wood shutters
  • Main door fitted with Godrej or equivalent locks
  • French doors: Painted flush doors with mortise locks
  • UPVC windows with grills and mosquito mesh
  • Granite kitchen platform and stainless steel sink

Kitchen & Bathrooms

  • Ceramic tiles for kitchen and bedroom floors
  • Glazed tiles on kitchen walls up to 3 feet height
  • Designed concept tiles up to 7 feet in bathrooms
  • Quality Parryware fittings in white
  • Plumbing lines of UPVC and sewer lines of PVC (ISI certified)

Electrical & Safety

  • Concealed copper wiring with modular switches
  • Multiple electrical points in living, dining, bedrooms, kitchen, and toilets
  • Provision for AC in master bedroom
  • Two lifts per block of reputed brand (Johnson or equivalent)
  • Underground water storage and rainwater harvesting system

Location and Connectivity of Vishwashakthi Tiruchanur

Vishwashakthi is near the National Highway, making road access straightforward. It’s a bit outside the city center but still close enough to reach the main market and temple area in about 15-20 minutes by car. Being near the highway also means it’s on the route to the airport, which is a plus for visitors and makes rentals easier if you plan on that. The roads within the township are 7 meters wide, meaning driving, parking, and walking around is hassle-free compared to older parts of Tirupati where streets can be narrow.

You get easy access to schools, hospitals, and shops around – nothing is too far. The open planning and fresh air are extra benefits here, especially if you’re used to the tighter layouts around Kapilatheertham or the inner city. Being a well-planned township with green spaces, it feels more peaceful, yet you’re still connected to city life and work hubs.

Key Connectivity

  • RTC Bus Stand – 7 km / 20 mins
  • Tirupati Railway Station – 8 km / 22 mins
  • Tirupati Airport – 12 km / 25 mins
  • Alipiri Mettu – 10 km / 25 mins

Schools & Colleges

  • Marg International School – Onsite
  • Government Degree College – 5 km / 15 mins
  • St. Joseph’s High School – 6 km / 18 mins
  • SV Medical College – 12 km / 25 mins

Healthcare Facilities

  • SVRR Hospital – 12 km / 25 mins
  • Care Hospital – 10 km / 22 mins
  • Apollo Hospitals – 15 km / 30 mins
  • Local Clinics – 3 km / 10 mins

IT & Work Hubs Nearby

  • Tirupati Industrial Area – 14 km / 30 mins
  • Renigunta – 15 km / 30 mins
  • City Center – 7 km / 20 mins
  • Airport Industrial Area – 12 km / 25 mins

Shopping & Entertainment

  • Tirupati City Market – 7 km / 20 mins
  • Local Shopping Centers – 4 km / 12 mins
  • Multiplex and Malls at City Center – 7 km / 20 mins
  • Theatre and Coffee Shop on-site

About The Developer: MARG ProperTies

Vishwashakthi

MARG ProperTies, the residential arm of MARG Group, is a leading name in the real estate space providing value enriched homes and building everlasting relationships. Having already sold more than 2.5 million sq ft of residential space, and had many successful projects launched in the last one year, we are reputed home builders in Chennai who offers a wide range of homes like Affordable Homes, Integrated Townships, Urban Smart and Ultra Luxury homes and is poised to build 20,000 homes.

Why Invest in Vishwashakthi Tiruchanur ?

Investing in Vishwashakthi makes sense because it’s the city’s first major integrated township. Being large with 17 acres and over 500 apartments, it blends residential with lifestyle options and greenery, making it attractive to a wide range of buyers and renters. Plus, its location near the National Highway and on the way to the airport means it could benefit from any growth in pilgrim traffic and industrial expansion around Renigunta.

Key Strategic Growth Points:

  • Proximity to National Highway for easy travel and transport
  • Located on route to Tirupati Airport and Renigunta industrial area
  • Close enough to city center but with open spaces and less congestion
  • Rising demand for quality residential townships in Tirupati

Key Project & Builder Points:

  • Large-scale integrated township ensures sustainable community
  • Well-laid out blocks with good spacing and road widths
  • Quality construction with modern building standards
  • Good price points starting at 33 lakhs for decent-sized 2 & 3 BHK

How to Book Your Home at Vishwashakthi ?

Book Your Dream Home at Vishwashakthi

  • Visit the Project website or contact the fill the form.
  • Select your preferred apartment type, floor, and layout.
  • Submit the booking application form with required personal and financial details.
  • Pay the initial booking amount or token money as per the payment plan.
  • Complete the verification of documents and KYC process.
  • Sign the agreement and confirm the possession schedule with the developer.

Frequently Asked Questions

How well is the water supply managed at Vishwashakthi?
Each apartment has a dedicated drinking water supply point sourced from an underground storage sump with a pumping system. The project also includes rainwater harvesting and a sewage treatment plant, ensuring good water availability and management.
Yes, Vishwashakthi is located right off the National Highway with easy access to Tirupati city center. It’s also on the way to the airport, making it convenient for daily travel or pilgrim-related stays.
The township offers a clubhouse with a yoga and meditation hall, gym, library, snooker and indoor games area, mini theatre, swimming pool, and landscaped parks including senior citizen and kids play areas.
Given its location near the highway and good connectivity, there is decent potential for short-term rentals catering to pilgrims passing through or visiting Tirupati, especially as the community has common spaces ideal for social gatherings.
The apartments are designed with 5 meters gap between units and 9 meters between blocks, allowing very good ventilation and natural light, which locals appreciate for comfort and health.
Yes, the project has a 7 meters wide driveway and no narrow internal roads. This makes parking and movement easier even with many residents around.

Book Site Visit Now

Get Project Details

Download Brochure Now

Get Assistance Now

Download Master & Floor Plan

Get in Touch

Please fill in your details below and We will get in touch with you shortly